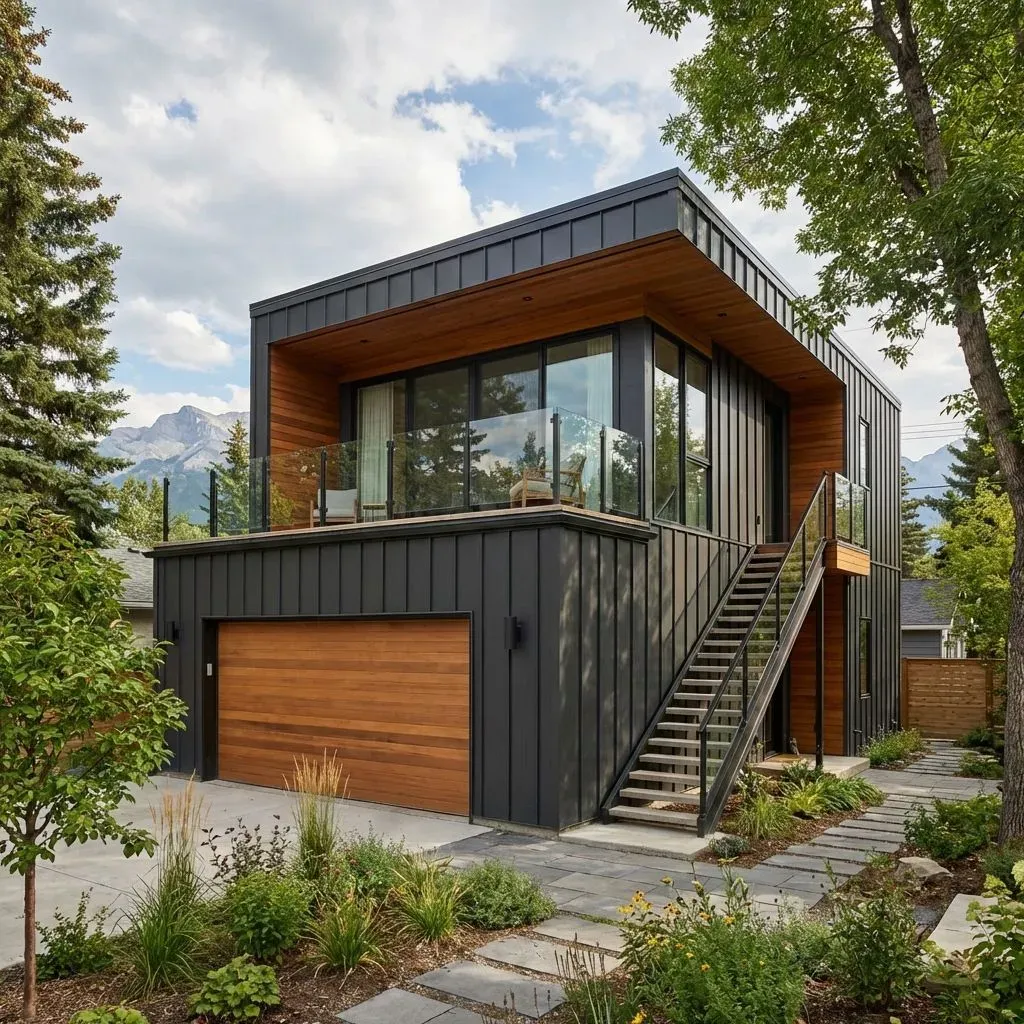
Britannia Garage Suite Conversion
Detached garage conversion to modern living suite with full kitchen and bathroom.
Garden Suite Specs
The Brief & Strategy
Britannia is one of Calgary's most prestigious neighborhoods, but lot sizes can limit expansion. The owners wanted to replace a crumbling detached garage with a modern 3-car garage featuring a luxury studio suite above for visiting guests and potential future rental.
The design challenge was to create a structure that looked like an architectural feature, not just a service building. They wanted it to match the mid-century modern aesthetic of the main house.
🏡 Garden Suite Details
Structure & Systems
- Independent Utility Connections
- Frost-Protected Foundation
- Space-Saving HVAC
Exterior & Efficiency
- Hardie Board Siding
Can I Build This?
Check if your property qualifies for a backyard suite under the new R-CG / H-GO zoning rules.
Project Timeline
See how we transformed this space step-by-step to maximize your investment return.
Total Project Duration
15 weeks
Completed in 5 phases
The Transformation
We poured a structural slab-on-grade engineered to support 3 vehicles and the living space above. In-slab hydronic heating was installed for the garage floor, a must-have for luxury Calgary properties.
For the suite, we used a separate forced-air system for rapid response heating. The exterior features commercial-grade ACM panelling and cedar soffits.
The interior is a compact 600 sq. ft. studio with a full kitchen, laundry, and a bathroom with a skylight. We maximized storage with built-in millwork along the knee-walls.
Challenges We Solved
Every project comes with unique obstacles. Here's how we overcame them.
⚠️ Challenge
Height Restrictions
✅ Solution
City bylaws restricted total height. We used a flat roof design and specialized trusses to maximize interior ceiling height without exceeding the exterior envelope limit.
⚠️ Challenge
Heating a Garage & Suite
✅ Solution
Divided systems: In-floor heat for garage (efficient, steady) and efficient electric mini-split for the suite (AC/Heat) plus backup electric baseboards.
Project Gallery
Explore the details, finishes, and craftsmanship.
It looks better than most main houses. Our guests fight over who gets to stay in the "garage".
Robert L.
Homeowner
The Outcome
This project won a "Best Garage Suite" category award. It provides flexible space that has been used as a home office, guest house, and short-term executive rental.
It rents for $2,500/month as a furnished executive unit due to the premium location.
Project Insights
Why explicitly choose 45" egress windows?
We installed oversized egress windows not only to meet the 2025 Calgary Fire Code requirements for secondary suites but also to maximize natural light, making the basement feel like a main floor living space—increasing rental value by up to 15%.
What is the specific fire separation used?
This unit utilizes 5/8" Type X drywall on ceilings and resilient channel soundproofing, exceeding the STC-50 rating required by code. This ensures safety and significantly reduces noise complaints between tenants and owners.
Ready to Maximize Your Property Value?
Backyard suites are the fastest way to add value to your property. Find out if you qualify.
Check Zoning Eligibility