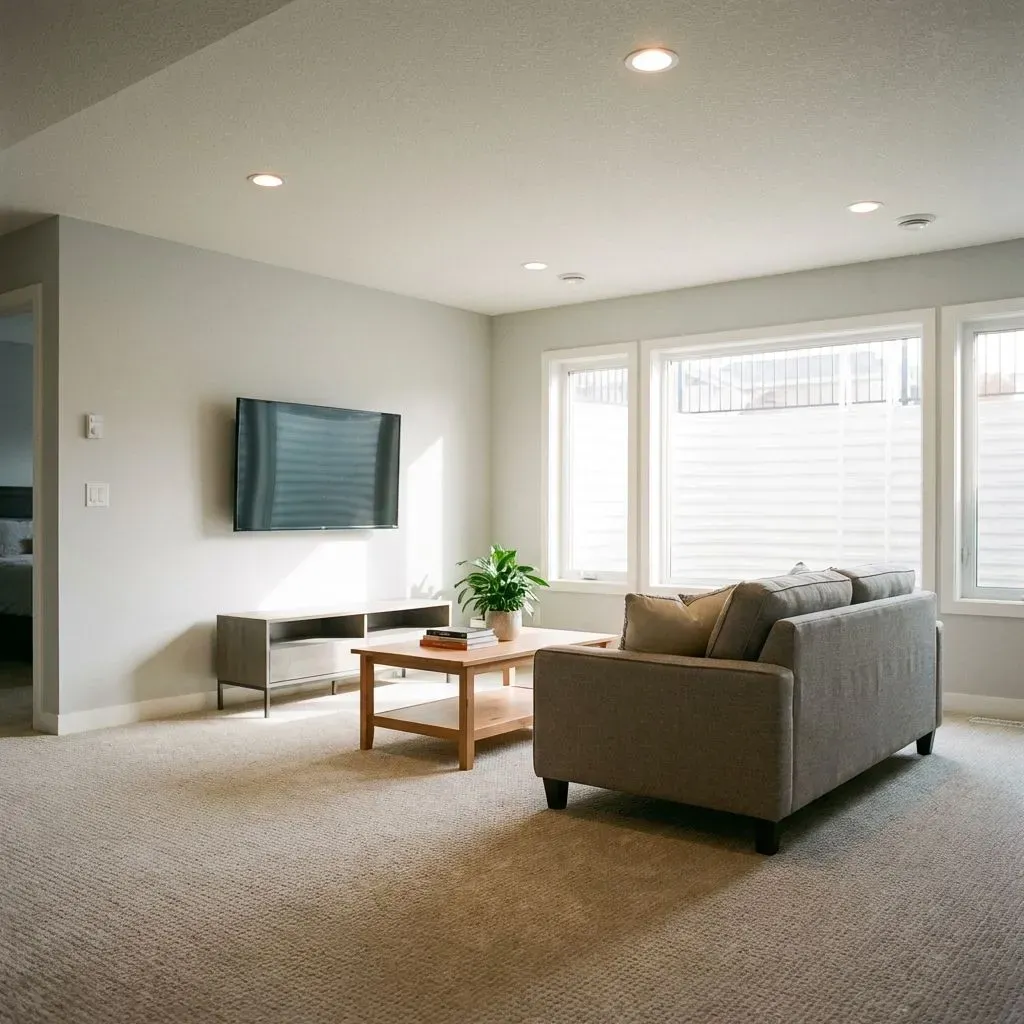
Concept: Legal Basement Suite (Standard)
Standard compliant legal basement suite design maximizing rental income
Investment ROI
The Brief & Strategy
This project represents our standard, high-yield legal basement suite package designed specifically for investors seeking safe, consistent returns. The goal was to create a cost-effective yet durable rental unit that meets all City of Calgary safety codes without over-improving for the neighborhood.
The design prioritizes tenant safety and landlord liability protection, creating a bright, livable space that rents quickly to quality tenants.
🛡️ Compliance & Technical Specs
Code & Safety Features
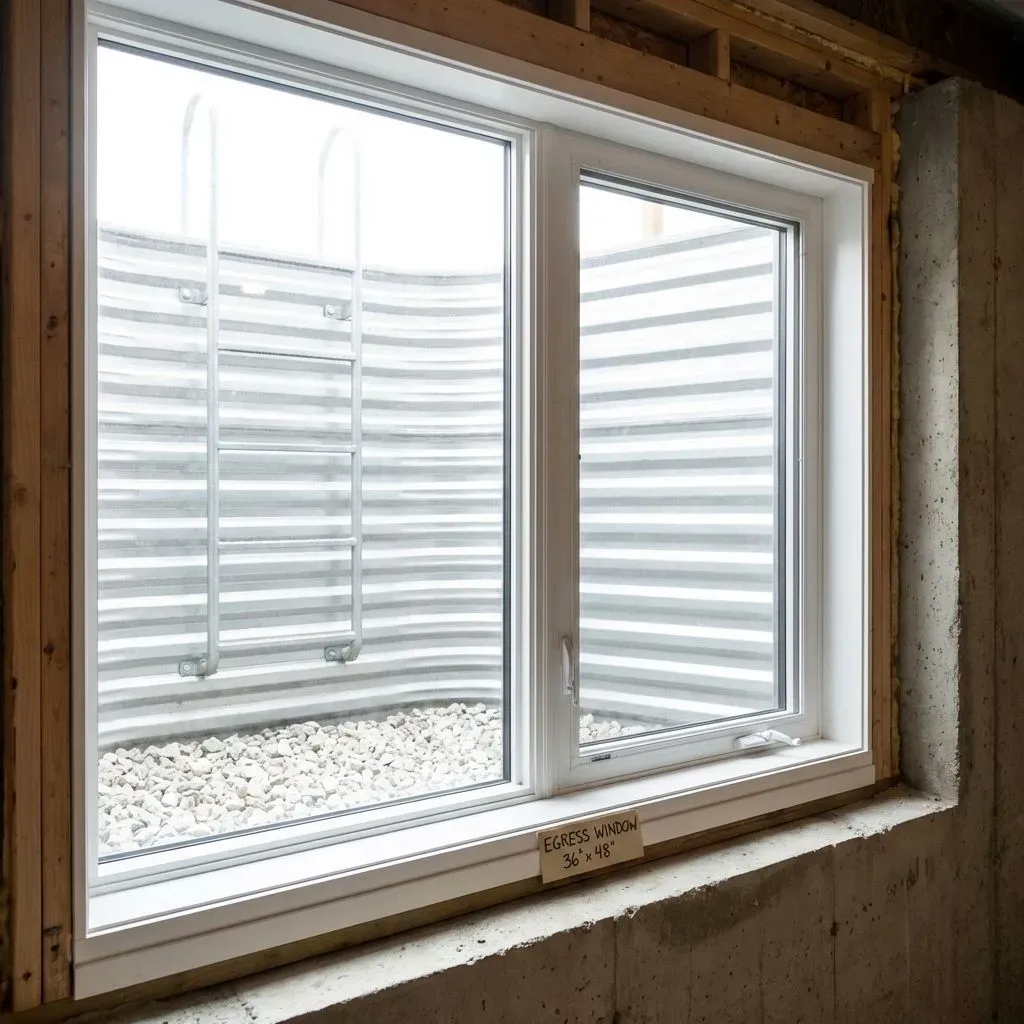
- Egress Compliant Windows
- Interconnected Smoke/CO Alarms
- Heating & Ventilation Separation
Durability & Maintenance
- Commercial Grade LVP Flooring
Financial Overview
*Estimates based on current market rates in Legal Suite.
Get Your Free ROI AssessmentProject Timeline
See how we transformed this space step-by-step to maximize your investment return.
Total Project Duration
9 weeks
Completed in 4 phases
The Transformation
We began with a comprehensive mechanical assessment to determine the most efficient heating solution (independent baseboards vs. shared furnace with dampers). We opted for a shared high-efficiency furnace with a powered damper system to control airflow independently.
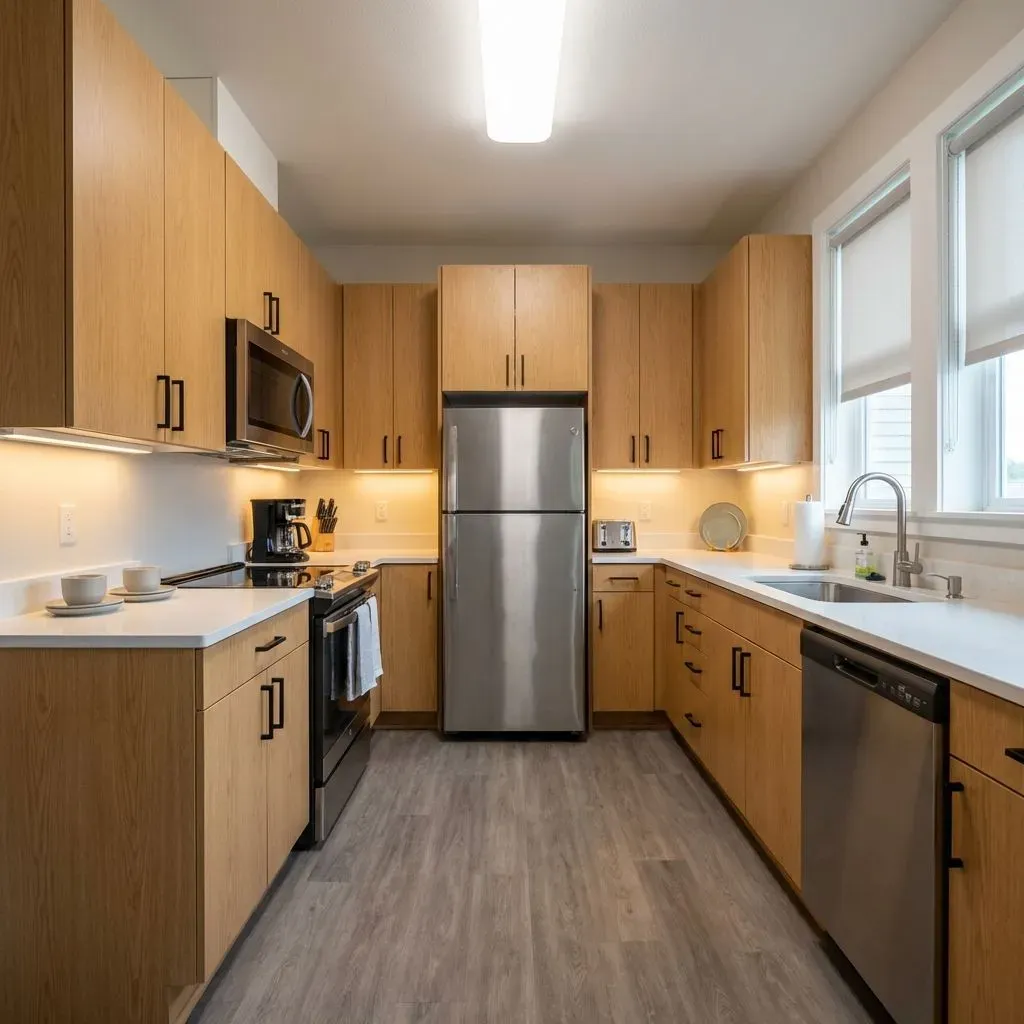
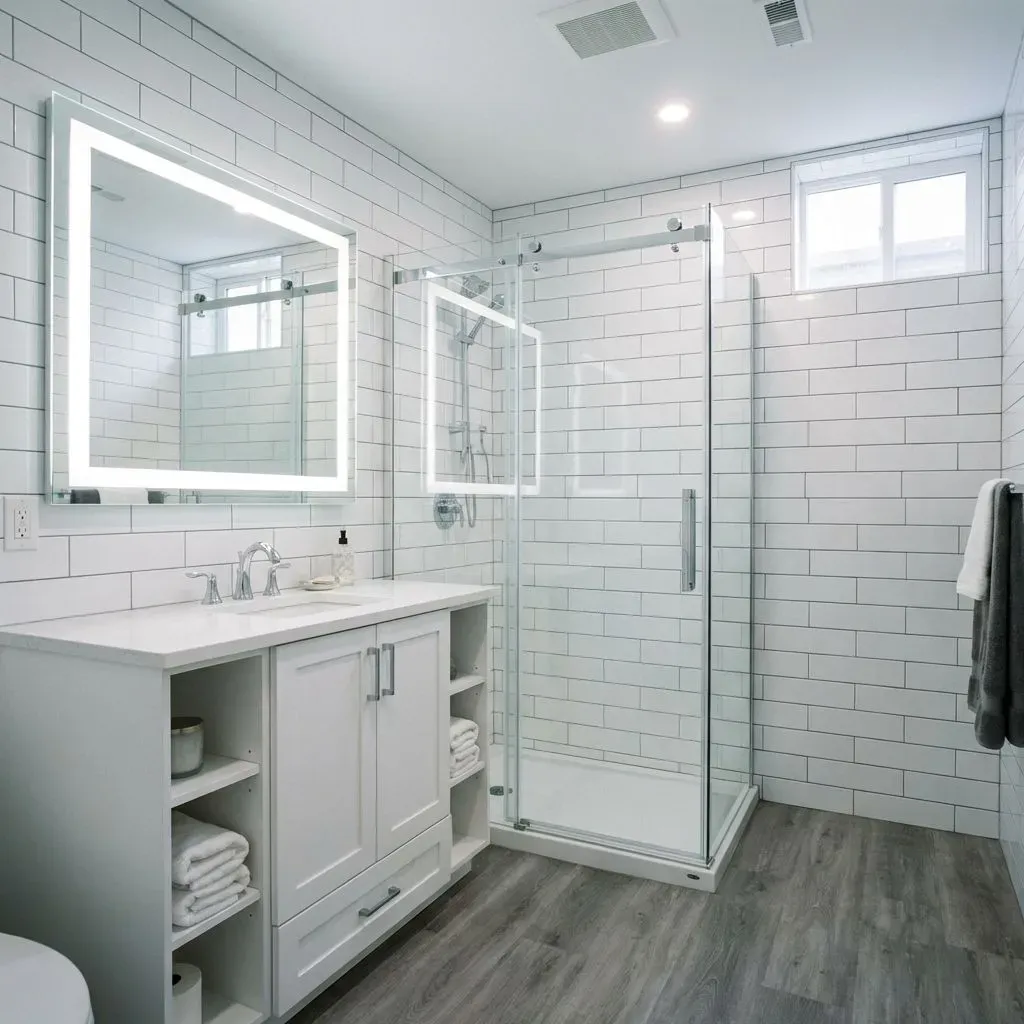
Standard but durable finishes were selected: commercial-grade LVP flooring, laminate countertops with a waterproof edge, and easily replaceable LED fixtures. This keeps maintenance costs low for the investor.
Fire separation was achieved using 5/8" Type X drywall on ceilings and mechanical room walls, along with solid core doors for the utility room and suite entrance.
Challenges We Solved
Every project comes with unique obstacles. Here's how we overcame them.
⚠️ Challenge
Low Ceiling Height
✅ Solution
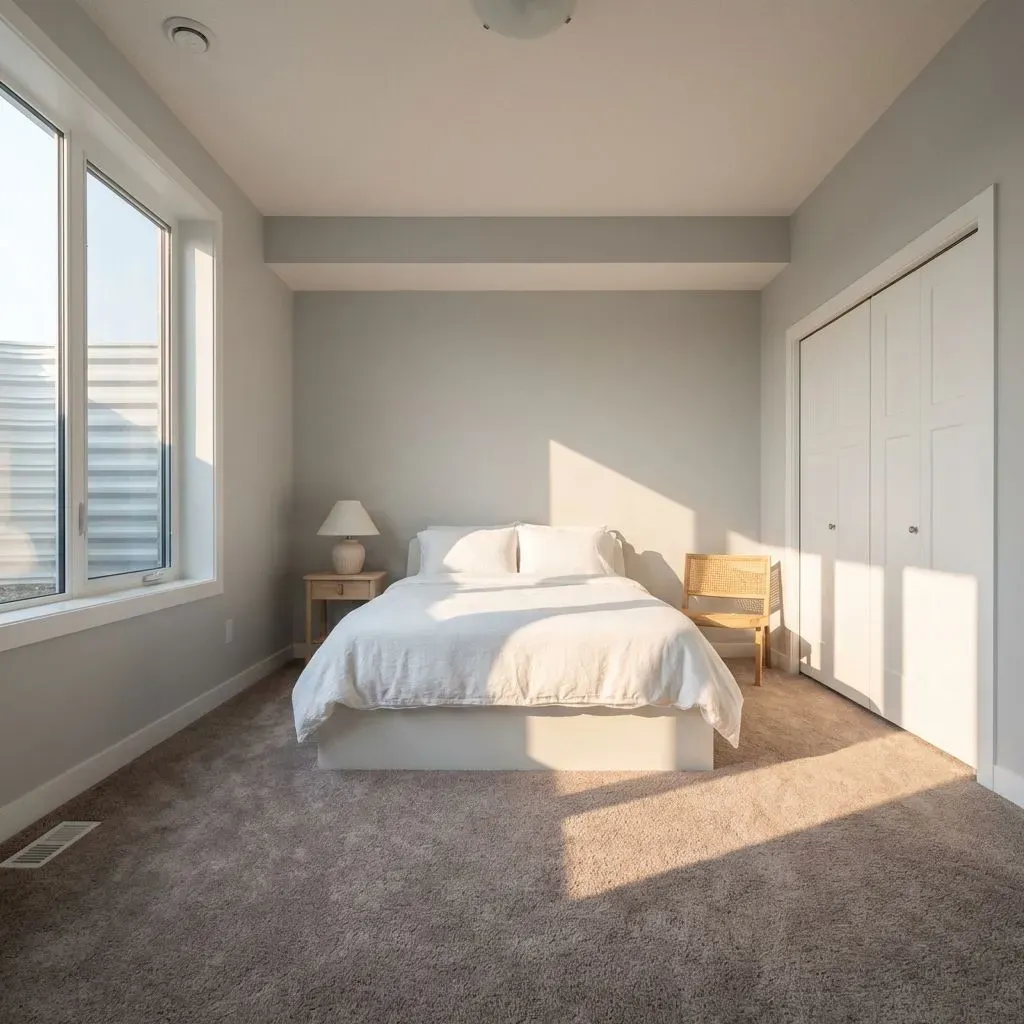
Bulkheads were strategically placed over non-living areas (mechanical/storage) to maximize headroom in main living and bedroom areas, keeping them open and airy.
⚠️ Challenge
Shared Laundry Access
✅ Solution
Created a common mechanical/laundry area accessible by both units through fire-rated doors, saving the cost of purchasing two sets of machines.
Project Gallery
Explore the details, finishes, and craftsmanship.
Simple, compliant, and cash-flowing. Just Peac Homes delivered exactly what I needed for my rental portfolio without breaking the bank.
Investor Group
Property Owners
The Outcome
This repeatable design package has been proven to generate reliable cash flow. It rents for market average ($1,400-$1,500/month) with low vacancy rates.
It offers the perfect balance of upfront cost vs. long-term durability, typically yielding an ROI of 15-18% over a 5-year period for investors.
Project Insights
Why explicitly choose 45" egress windows?
We installed oversized egress windows not only to meet the 2025 Calgary Fire Code requirements for secondary suites but also to maximize natural light, making the basement feel like a main floor living space—increasing rental value by up to 15%.
What is the specific fire separation used?
This unit utilizes 5/8" Type X drywall on ceilings and resilient channel soundproofing, exceeding the STC-50 rating required by code. This ensures safety and significantly reduces noise complaints between tenants and owners.
Ready to Maximize Your Property Value?
Book a free zoning assessment to see if your property qualifies for a legal suite.
Start My ROI Assessment