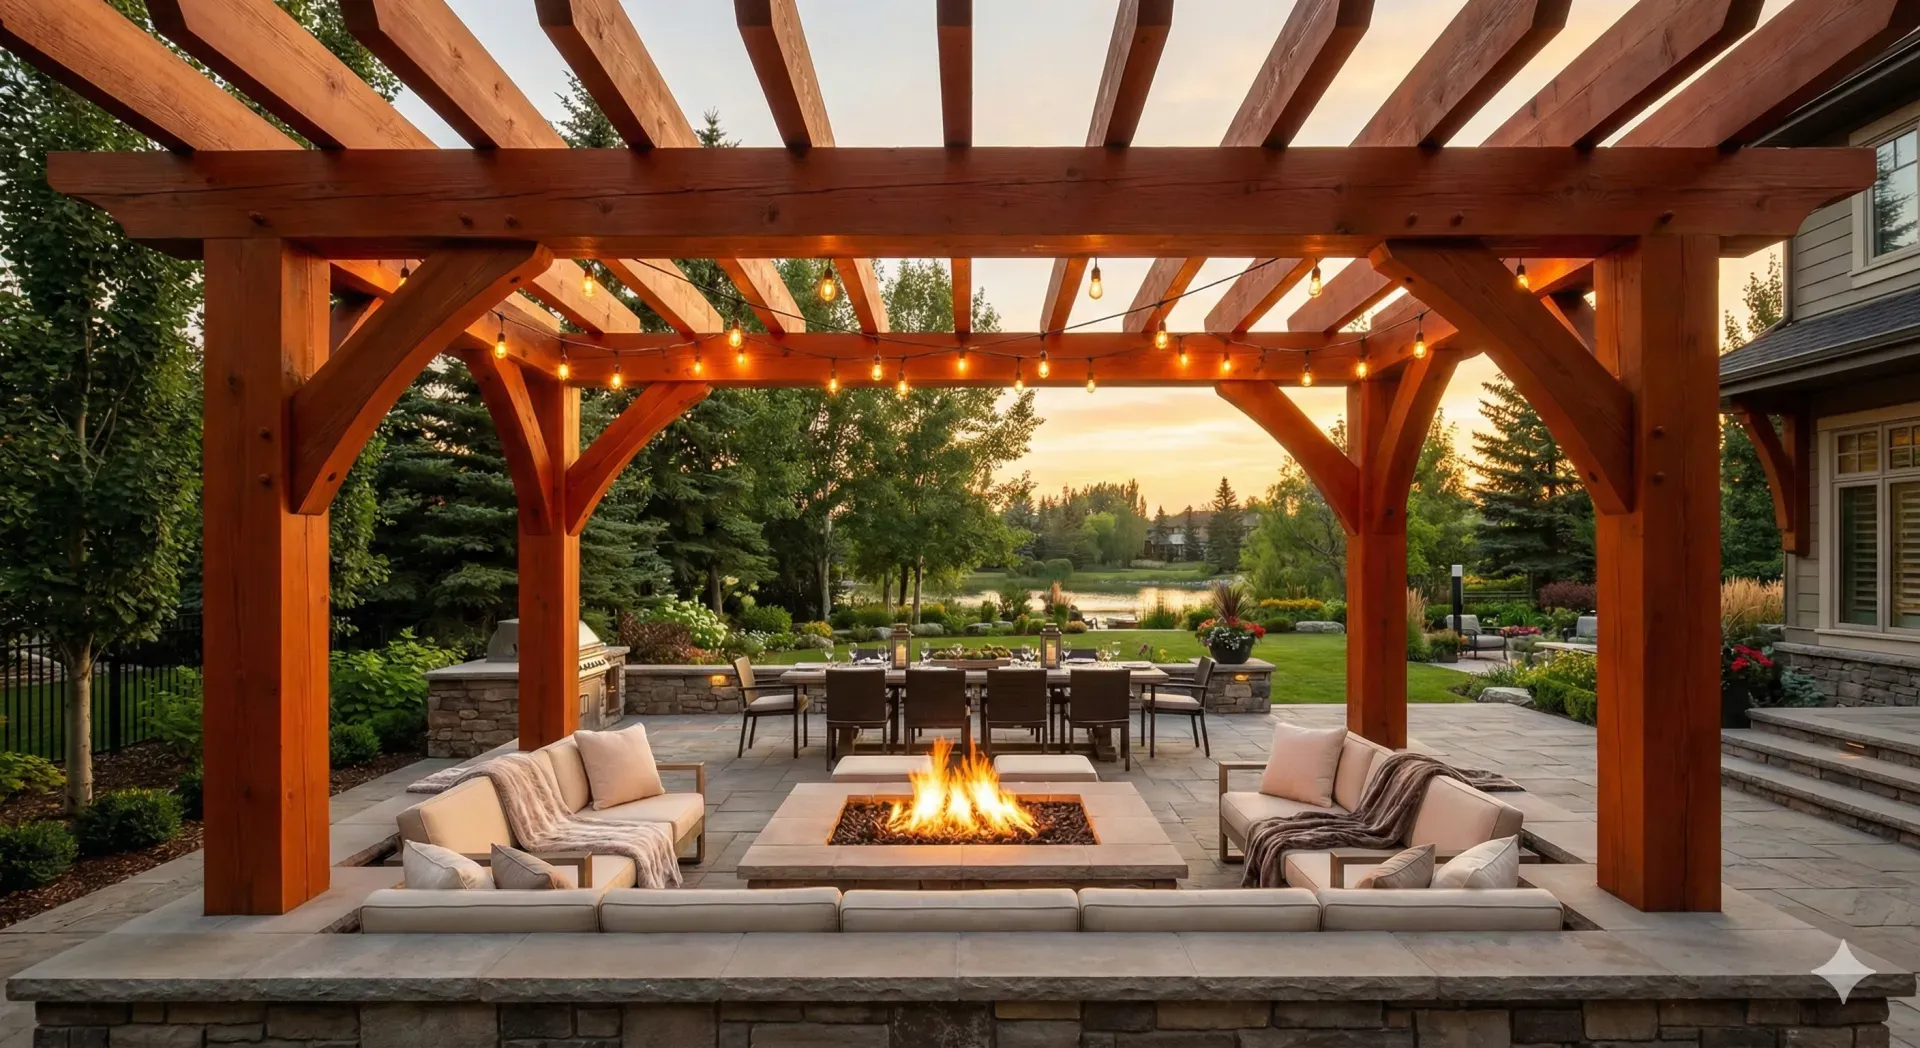
Lake Bonavista Estate
Luxury infill development
Project Stats
The Vision
This sprawling estate home in Lake Bonavista had remained untouched since the 1970s. The clients bought it for the location and lot size but needed a complete overhaul to suit their young family.
They wanted a "transitional" style—blending traditional elements with modern functionality. The layout needed to be opened up to improve flow between the kitchen, dining, and family areas.
✨ Design Materials & Finishes
Premium Selections
Custom Materials
- Custom Millwork Cabinetry
Build Your Vision
Inspired by this project? Let's discuss how we can bring similar craftsmanship to your home.
Book Design ConsultationProject Timeline
Follow the journey from concept to completion.
Total Project Duration
19 weeks
Completed in 4 phases
The Transformation
We executed a "down to the studs" renovation. The closed-off kitchen was relocated to the center of the home, becoming the command center for the family.
We installed wide-plank engineered white oak flooring throughout the main level to unify the spaces. The new kitchen features two islands: one for prep and one for casual dining.
The basement was dug down 18 inches to increase ceiling height, allowing us to add a home gym, theater room, and guest suite.
Challenges We Solved
Every project comes with unique obstacles. Here's how we overcame them.
⚠️ Challenge
Low Basement Ceilings
✅ Solution
Underpinned the foundation (lowering the floor) by 18 inches. This complex structural work gave the basement 9-foot ceilings, transforming it from storage to premium living space.
⚠️ Challenge
Asbestos Abatement
✅ Solution
Discovered vermiculite insulation in attic. Brought in specialized abatement team to safely remove all hazardous materials before construction began.
Project Gallery
Explore the details, finishes, and craftsmanship.
We essentially got a brand new house without having to leave the neighborhood we start to love. The basement height makes it feel like an main extension of the home.
The Andersons
Homeowners
The Outcome
This forever home now functions perfectly for a modern family while respecting the scale and grandeur of the original estate. The basement underpinning added over 1,500 sq. ft. of comfortable living space.
The property value has nearly doubled post-renovation, confirming that major investments in prime neighborhoods like Lake Bonavista yield high returns.
Project Insights
Design Philosophy
The goal was to blend functionality with aesthetics. We chose materials that age beautifully, ensuring the home remains timeless.
Ready to Build Your Dream Space?
Schedule a design consultation to discuss your vision with our architectural team.
Book Design Consultation